
What a glass balustrade is, and where it goes
JM Glass & Glazing are glaziers based at 24 Waddon Close in Croydon CR0 4JT. We design, supply and fit toughened glass balustrades for staircases, balconies and terraces across South London and Surrey.
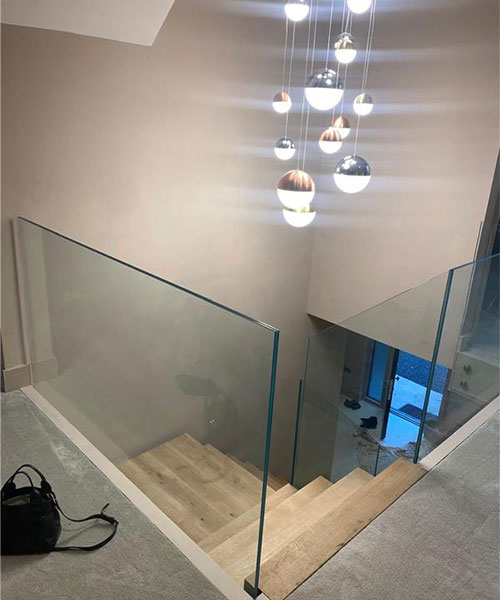
A glass balustrade is a barrier made from structural glass. The panel does the job a run of spindles used to do, which is stop someone falling, and it does it without taking the light or the view out of the room. We survey, template, order and fit them on staircases, landings, mezzanines, balconies, roof terraces and garden steps, working out of Waddon in Croydon.
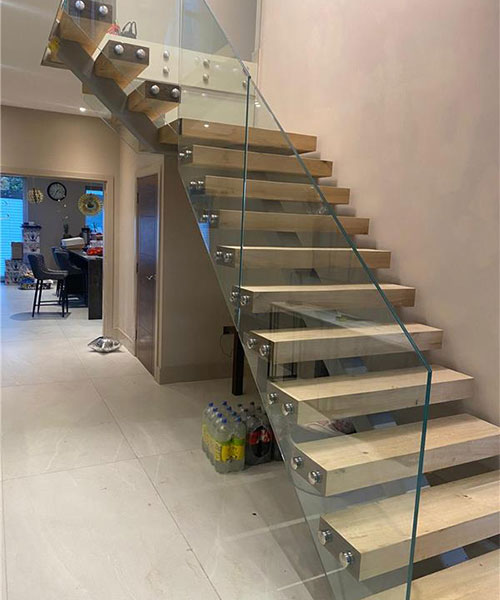
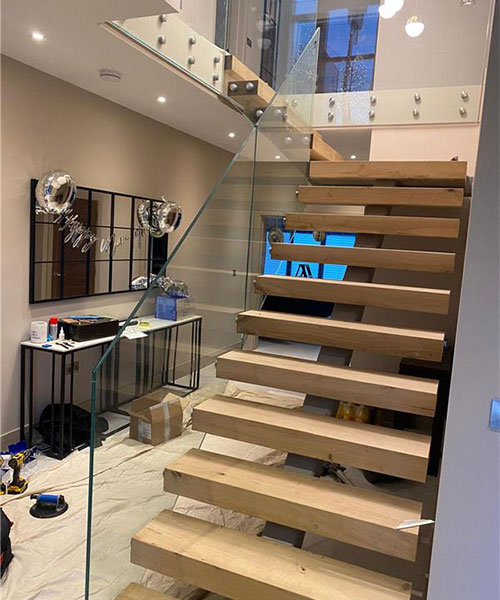
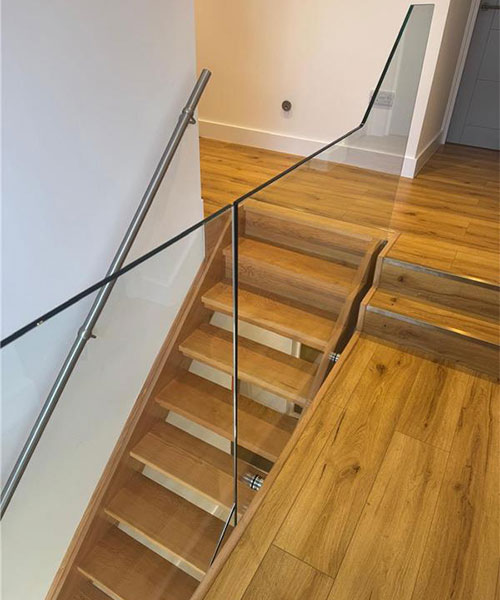
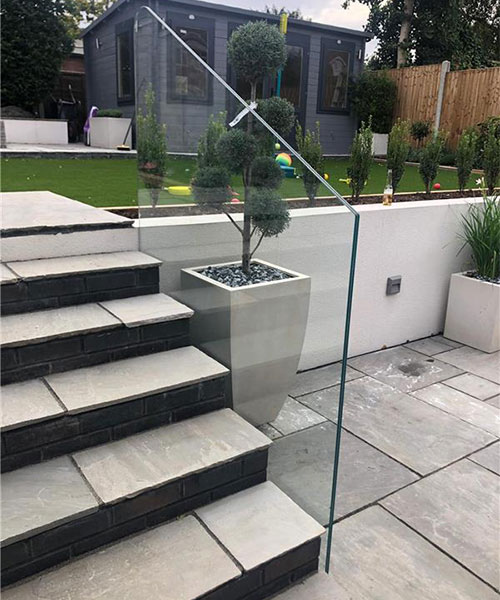
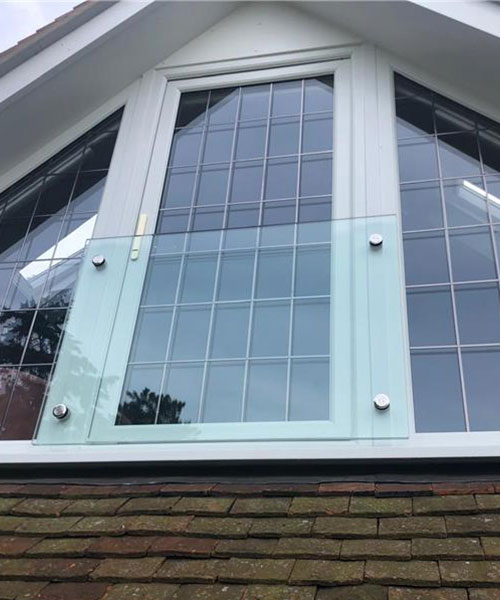
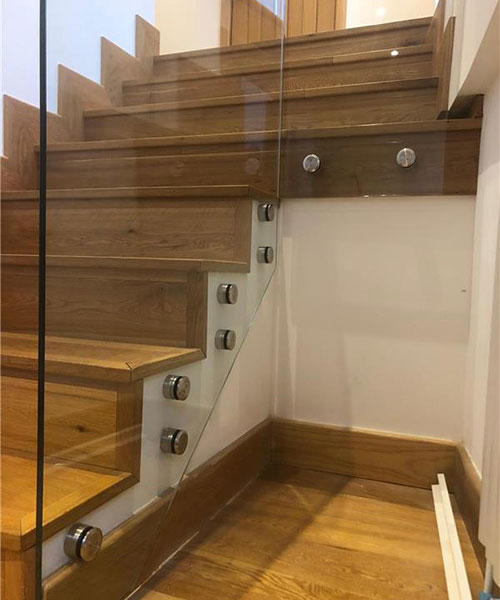
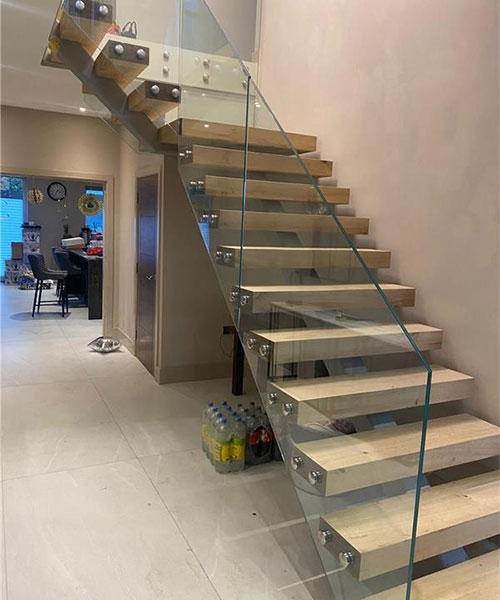
Most enquiries are one of three jobs. Someone has fitted an open-tread oak stair and wants glass instead of a timber rail. Someone has a flat or a roof terrace with a tired metal balcony rail on it. Or someone has terraced a sloping back garden into levels and now needs a barrier at every drop. The glass, the fixings and the thickness are different in all three, which is why the spec gets worked out on site rather than read off a price list.
The ways a glass balustrade is fixed
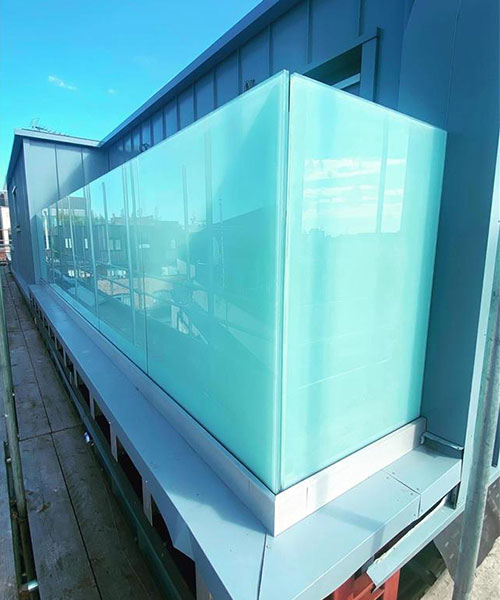
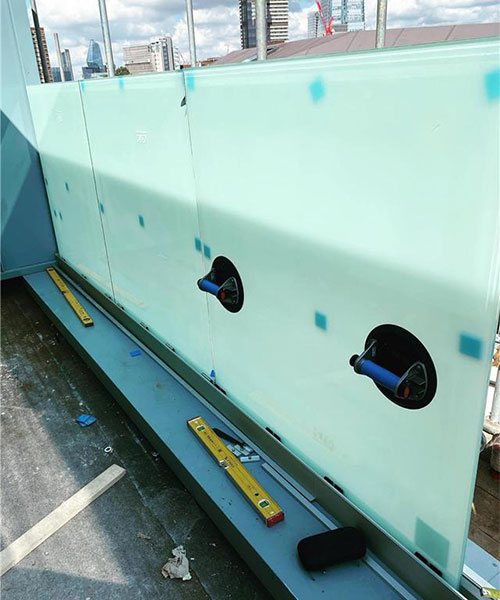
- Base channel. An aluminium channel is bolted to the floor or the deck, the panels drop into it, get wedged plumb and are capped with a trim. Nothing shows above the floor line, so it reads as a sheet of glass standing on its own. It also asks the most of whatever is underneath, because all the load goes into that one line of bolts.
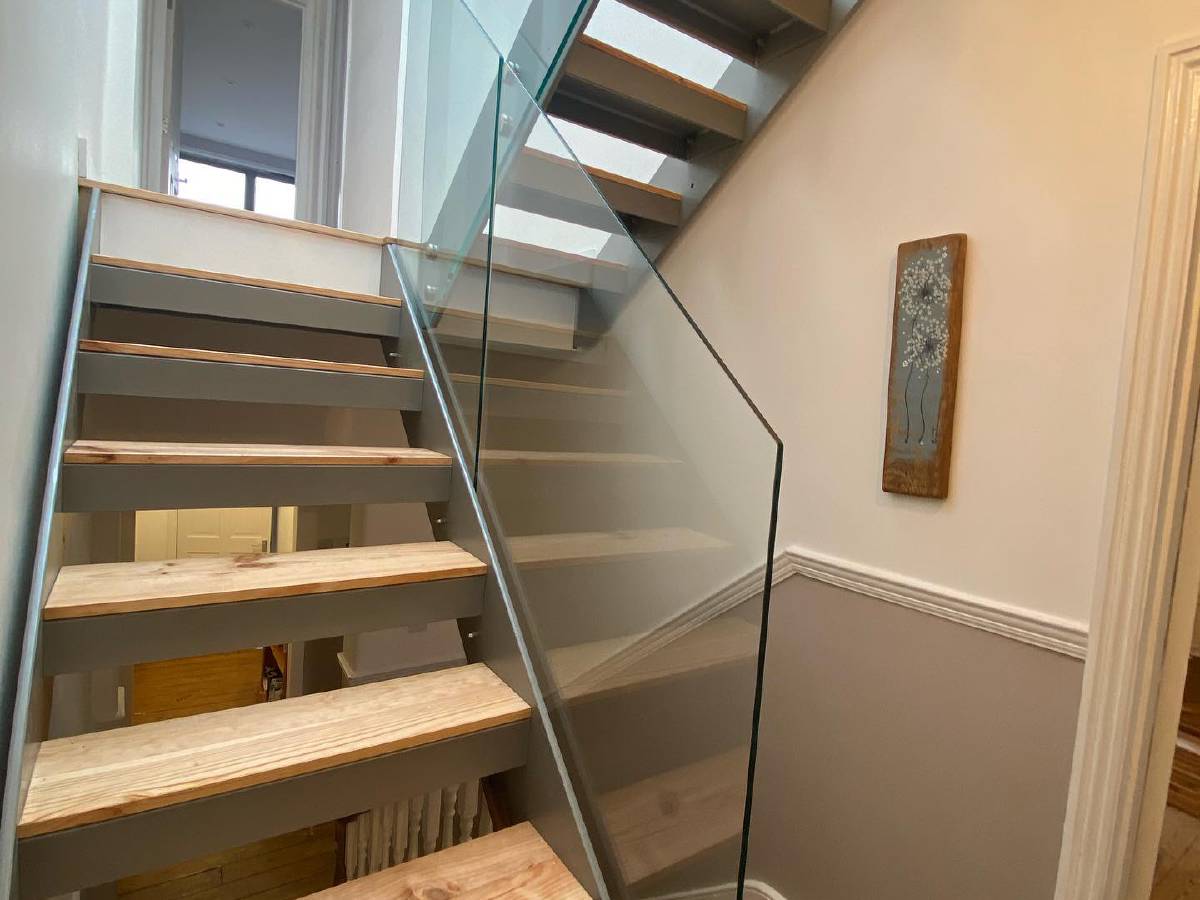
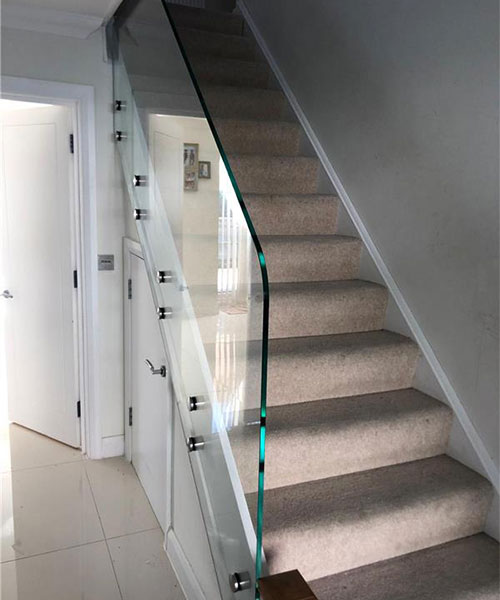
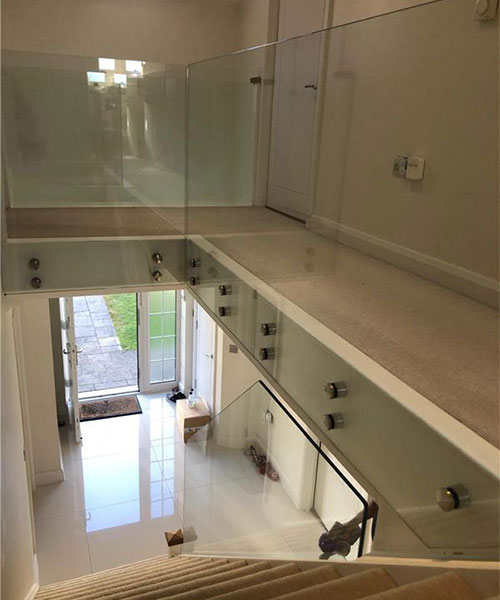
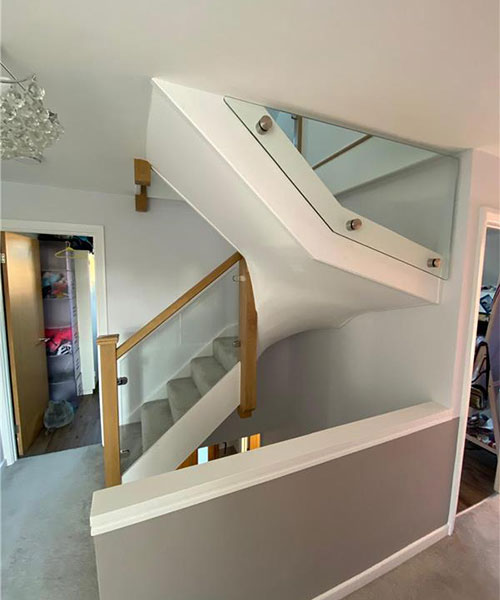
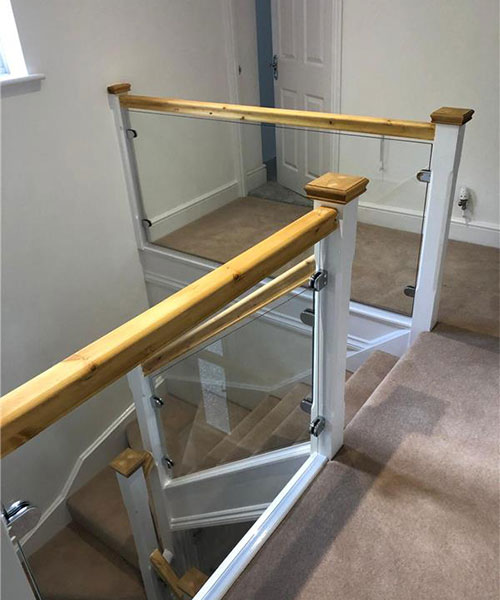
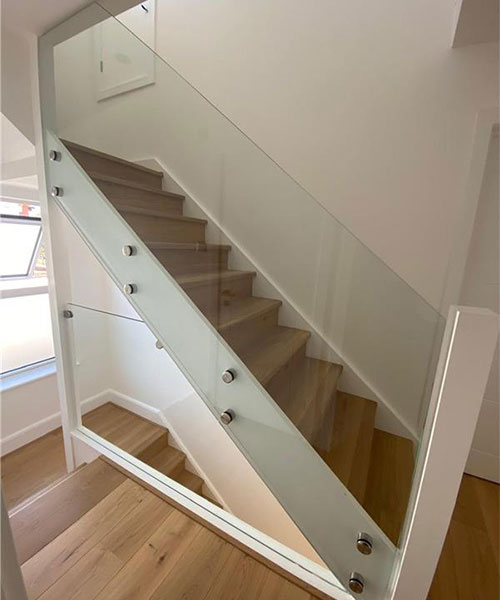
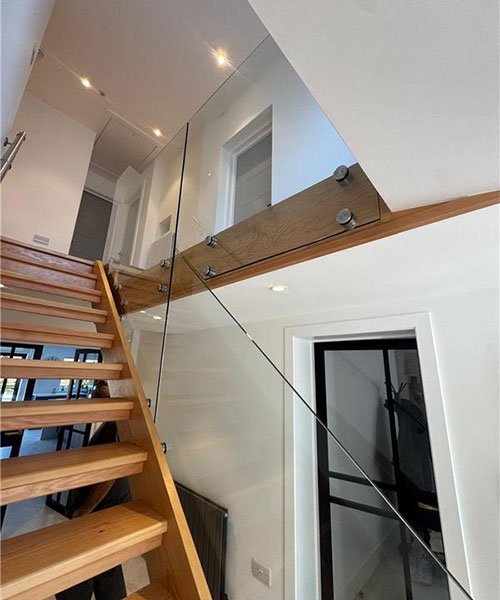
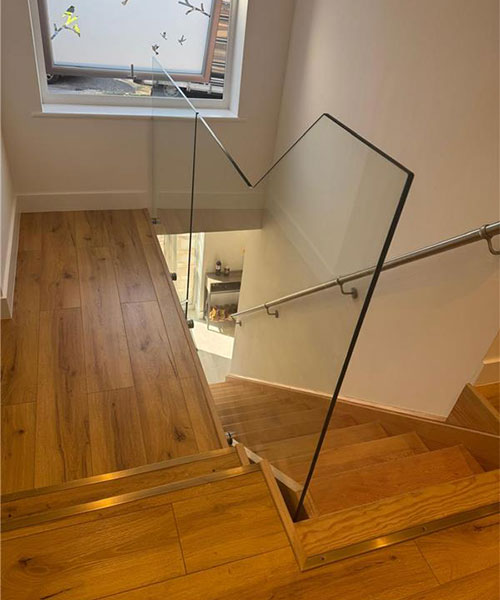
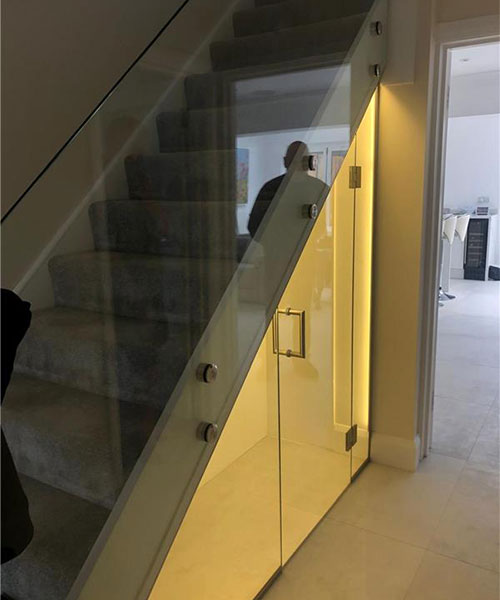
- Standoffs and pin fixings. Stainless discs or bolts hold the panel off the face of a stair string, a fascia or a wall. The holes go into the glass before it is toughened, so the panel arrives finished and nothing is drilled on site. Cheaper than a channel and far more forgiving of a substrate that is not perfectly true.
- Spigots and base clamps. Small stainless clamps bolted down to the deck or the step, holding each panel at two or three points. Common on terraces and decking, and the easiest to level out on ground that has moved.
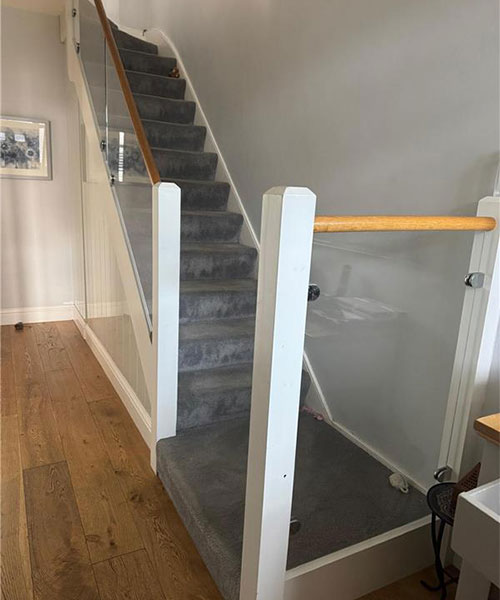
- Posts and clamps. Uprights with the glass clamped between them. The cheapest of the four and the least frameless, but on a long external run over an uneven wall it is often the sensible answer.
Handrail, or no handrail
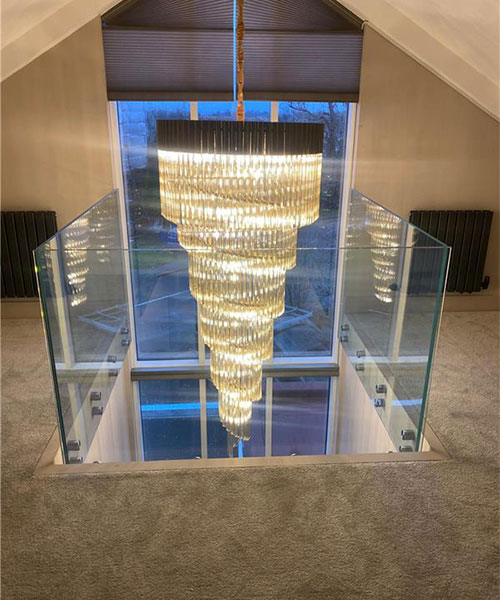
A cap rail is a slotted stainless or brass section that sits over the top edge of the glass and ties the panels into one another. It is not only a finish. It shares load between panels, so the same run can often be done in thinner glass with a rail than without one, and that trade sometimes makes the handrail the cheaper option rather than the dearer one. The alternatives are a rail fixed to the wall alongside the stair, which leaves the glass clean and still gives you something to hold, or nothing at all. Frameless with no rail looks the best and costs the most, because the glass is carrying everything on its own.
Glass balustrades in Croydon, South London and Surrey
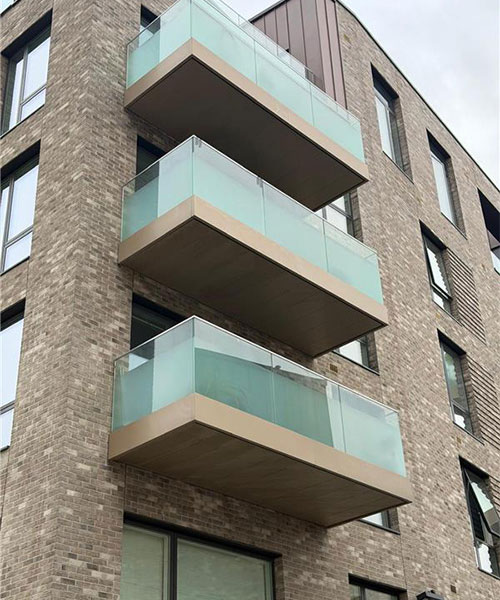
We fit them across the Croydon borough and out into east Surrey. Stair jobs follow loft conversions, so Croydon, South Croydon, Sanderstead and Shirley are full of them. Garden work follows the ground: Purley, Kenley, Riddlesdown and Woldingham all sit on slopes, so back gardens get cut into levels and every level change wants a barrier. Balcony and terrace work is mostly flats around East Croydon and further into South London. If what you need is one broken panel swapped in an existing balustrade, that is glass replacement and a much smaller job. If it comes with a screen, a shelf or a landing panel, that is one-off glass work on the same visit.
Two kinds of glass go into balustrades. Toughened glass is heated and cooled fast so it ends up several times stronger than ordinary glass, and if it breaks it goes into small blunt granules. Laminated glass is two panes bonded with a clear interlayer, so if it breaks the interlayer holds the pieces and the panel stays standing. Plenty of balustrade glass is both: toughened, then laminated.
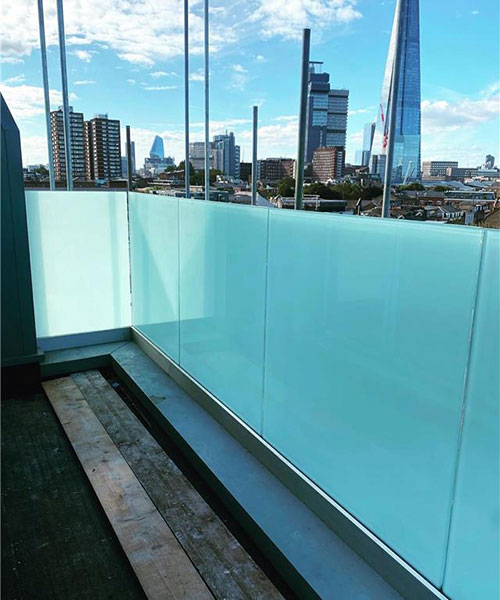
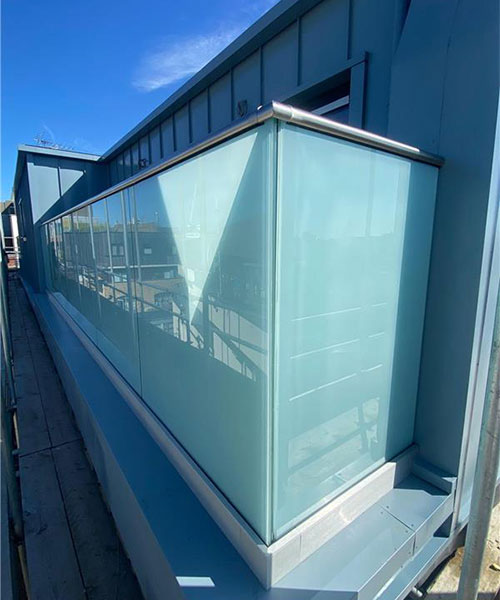
That is why an external balustrade on a balcony or terrace is laminated. A single toughened panel over a drop empties the opening the moment it breaks and the barrier is gone. A laminated one that has broken looks awful and still does its job until we swap it. Inside, on a stair with a modest drop, monolithic toughened is often perfectly reasonable.
Thickness follows the fixing. Panels on standoffs or clamps with a cap rail over the top are commonly 10mm or 12mm toughened indoors. A frameless panel standing in a base channel with nothing on top carries everything itself, so it runs to 15mm, 17.5mm or 21.5mm depending on height and exposure. What it has to withstand depends on the building and its use, so the spec is worked out job by job.
What actually drives the price
- The glass itself. Going from 12mm toughened to 21.5mm toughened laminated is the biggest single jump on a quote. Laminated costs more than monolithic at every thickness, and thicker costs more again.
- The fixing system. Base channel is the dearest, between the channel, the setting out and the thicker glass it needs. Standoffs and pin fixings sit in the middle. Posts and clamps are the cheapest.
- Panel size and shape. Fewer, bigger panels look better and cost more, because large glass costs more per square metre and stops being a two-man lift. Raking stair panels are templated one-offs; a landing run is repeat rectangles.
- The finish. Ordinary float has a green cast you notice on a thick polished edge. Low-iron glass takes it out and costs noticeably more. Satin, sandblasted, tinted and printed panels add as well.
- Access. A garden step is a van, a trolley and a short carry. A sixth-floor roof terrace with no lift is a different job before a panel is fitted.
- What is there already. Stripping out an old rail, making good the holes, and the one that catches people out: a deck, wall or stair string that will not take the load and needs strengthening first.
What tends to go wrong
Almost every failed balustrade we get called to is a fixing problem, not a glass problem. Channels bolted through a timber deck that flexes. Standoffs into hollow blockwork or thin screed. Water sitting in an external base channel with nowhere to drain. And panels ordered off a measurement taken before the floor finish went down. Glass cannot be cut, drilled or notched once it has been toughened, so a panel that comes out wrong is a new panel and another lead time, not a site adjustment.
How the job runs
Survey first: what the glass is fixing to, which system, which finish, and a price. Templating comes after the floor, tiles or decking are down, because the finished floor level sets the panel height. Glass is made to order, usually a couple of weeks and longer for shaped or low-iron panels. A straight landing run is normally a day to fit; a stair flight with raking panels, or a channel set and left before glazing, runs to two. If something is not right afterwards, tell us and we will come back and put it right.
Glass Balustrades across South London and Surrey
We provide glass balustrades throughout the areas below and everywhere in between. See our full areas covered page.
Frequently Asked Questions
We will not put a figure on a page because the same length of balustrade can be two very different prices. The glass spec is the biggest factor, then the fixing system, then panel size, finish and access. Send us the run length, the height and a photo of what the glass is fixing to and we will price it properly.
Outside, over a drop, yes. If a single toughened panel breaks it leaves the opening completely open. Laminated glass has an interlayer that holds the broken pieces, so the barrier stays where it is until we replace it. Internal stairs with a small drop are often fine in monolithic toughened. We confirm which at survey.
The fitting is quick. The glass is not. Toughened panels are made to order and usually take about a fortnight, more for shaped, laminated or low-iron panels. Fitting a straight landing run is generally a day on site. A stair flight with raking panels, or a base channel that has to be set and left, is normally two.
Usually, yes, and it is one of the most common jobs we do. The question is what the stair string is made of and whether it will hold pin fixings or a channel. A solid timber or steel string is straightforward. A thin, hollow or already flexing string needs strengthening first. That gets checked at survey before anything is ordered.
No. Toughened glass cannot be cut, drilled or ground after it has been through the furnace. Every hole, notch and cut-out has to go in before toughening. That is why we template rather than work off your measurements, and why the finished floor needs to be down before we do it.
Ordinary float glass has a slight green tint that you barely notice on a window but do notice on a thick polished balustrade edge. If that bothers you, low-iron glass removes it and looks properly clear. It costs more per square metre. We will show you both edges at survey so you can decide with the glass in front of you.
The barrier height and the gaps around the panels are set by the regulations rather than by us, and we build to that. If the balustrade is part of a loft conversion, a new stair or an extension, it is signed off with the rest of that work by whoever handles your building control. We are not a certification scheme member and do not self-certify.
Both. If you have a builder or a joiner running the job we can supply the panels processed and toughened to template. Most customers want it surveyed, templated, made and fitted by us, which keeps one person responsible for whether it fits. Say which you want when you ring and we will price it that way.